ADA Restroom Requirements: A Checklist for Facilities Teams
The ADA restroom requirements for a commercial building come from the 2010 ADA Standards for Accessible Design. In short: grab bars 33 to 36 inches above the floor, a toilet seat 17 to 19 inches high with its centerline 16 to 18 inches from the side wall, a 60 inch wide clearance around the toilet, a lavatory rim no higher than 34 inches with knee space below, operable parts (dispensers, faucets, door hardware) no higher than 48 inches and usable with one hand, a 60 inch turning space in the room, and a tactile sign beside the door. The numbers below are the exact ones, with the section each comes from.
Most restrooms are built to those numbers once. They fall out of compliance later, one replaced dispenser or one stored box at a time, so the second half of this post is about the things facilities staff change without meaning to.
The ADA restroom checklist, with section numbers
Every figure here is quoted from the 2010 Standards. "Max" and "min" are the Standards' own limits, measured from the finish floor unless noted.
| Element | Requirement | Section |
|---|---|---|
| Turning space | 60 inch diameter circle, or a T-shape within a 60 inch square | 603.2.1, 304.3 |
| Room door | 32 inch clear width; interior door opens with 5 pounds of force max | 404.2.3, 404.2.9 |
| Door closer | At least 5 seconds to close from 90 degrees open to 12 degrees from the latch | 404.2.8.1 |
| Door hardware | 34 to 48 inches high; no tight grasping, pinching or twisting of the wrist | 404.2.7, 309.4 |
| Toilet location | Centerline 16 to 18 inches from the side wall or partition | 604.2 |
| Toilet clearance | 60 inches wide from the side wall, 56 inches deep from the rear wall | 604.3.1 |
| Seat height | 17 to 19 inches to the top of the seat; not spring-loaded to stay up | 604.4 |
| Side grab bar | 42 inches long min, 12 inches max from the rear wall, extending 54 inches min from it | 604.5.1 |
| Rear grab bar | 36 inches long min, 12 inches on one side of the toilet centerline, 24 on the other | 604.5.2 |
| Grab bar height | 33 to 36 inches to the top of the gripping surface | 609.4 |
| Grab bar spacing | 1 1/2 inches from the wall; 12 inches clear above, 1 1/2 inches below | 609.3 |
| Flush control | On the open side of the toilet; hand operated or automatic | 604.6 |
| Toilet paper | Centerline 7 to 9 inches in front of the toilet; outlet 15 to 48 inches high; not behind grab bars | 604.7 |
| Lavatory | Rim or counter 34 inches max; forward approach with knee and toe clearance | 606.3, 606.2 |
| Pipes under the sink | Insulated or configured to protect against contact | 606.5 |
| Faucets | One hand, 5 pounds max; metering faucets stay open 10 seconds min | 606.4, 309.4 |
| Mirror over a lavatory | Bottom of the reflecting surface 40 inches max | 603.3 |
| Coat hooks and shelves | Hooks within reach range; shelves 40 to 48 inches | 603.4 |
| Urinal (where more than one) | Stall type, or rim 17 inches max; 13 1/2 inches deep min | 213.3.3, 605.2 |
| Room sign | Tactile characters 48 to 60 inches high, on the latch side of the door | 703.4.1, 703.4.2 |
The reach limit applies to everything a person operates: an unobstructed forward or side reach is 48 inches max and 15 inches min (308.2.1, 308.3.1). The Standards' advisory note for lavatories is direct about what that covers: "If soap and towel dispensers are provided, they must be located within the reach ranges specified in 308."
Toilet stalls: wheelchair and ambulatory compartments
Where a restroom has stalls, at least one must be a wheelchair accessible compartment (213.3.1). It must be 60 inches wide, and 56 inches deep for a wall-hung toilet or 59 inches deep for a floor-mounted one (604.8.1.1). Its door must be self-closing, have a pull on both sides near the latch, and not swing into the minimum compartment area (604.8.1.2). The front partition and at least one side partition need toe clearance 9 inches high and 6 inches deep, unless the stall is larger than the minimum (604.8.1.4).
Six or more stalls, or six or more toilets and urinals combined, adds an ambulatory compartment (213.3.1): 35 to 37 inches wide, 60 inches deep, with a side grab bar on both walls (604.8.2). It serves people who walk but need support, and it is in addition to the wheelchair stall, not instead of it.
Lavatories are a separate rule: at least one compliant lavatory, and it cannot be inside a stall (213.3.4).
Grab bars: height, length and strength
Grab bar questions are the most searched part of this topic, and the answers are short:
- Height: 33 to 36 inches above the floor to the top of the gripping surface, mounted horizontally (609.4).
- Side wall: 42 inches long minimum, starting no more than 12 inches from the rear wall and reaching at least 54 inches from it (604.5.1).
- Rear wall: 36 inches long minimum, extending 12 inches past the toilet centerline on one side and 24 inches on the other (604.5.2). Where a recessed fixture leaves no room, 24 inches centered on the toilet is allowed.
- Diameter: round bars 1 1/4 to 2 inches outside diameter (609.2.1).
- Strength: the bar, fasteners and wall must take 250 pounds of force in any direction at any point (609.8).
The 12 inch clear space above the bar (609.3) is the one maintenance breaks most often, because it is where a replacement toilet paper or seat cover dispenser tends to go. The Standards do allow a toilet paper dispenser above the side grab bar, but only if the outlet stays at 48 inches max and the bar sits between 33 and 36 inches (Advisory 604.7).
Signs
A sign that identifies a permanent room, such as a restroom, needs raised characters and braille (216.2). Mount it beside the door on the latch side, with the tactile characters between 48 and 60 inches above the floor (703.4.1, 703.4.2), and leave an 18 by 18 inch clear floor space in front of it, outside the swing of the door. A pictogram needs a field at least 6 inches high (703.6.1).
Where not every restroom in an existing building complies, the ones that do must carry the International Symbol of Accessibility, and the ones that do not must have signs pointing to the nearest one that does (216.8).
What facilities teams break after the building is finished
The law covers upkeep, not only construction. The Department of Justice rule for businesses, 28 CFR 36.211, says a public accommodation "shall maintain in operable working condition" the features required to be accessible, and allows only "isolated or temporary interruptions in service or access due to maintenance or repairs."
DOJ's own ADA Update: A Primer for Small Business names the restroom case directly: "accessible toilet stalls, dressing rooms, or counters at a cash register must not be cluttered with merchandise or supplies." It also says temporary interruptions "must be remedied as soon as possible."
When the Department of Justice inspected public buildings under its Project Civic Access program, the findings read like a list of ordinary work orders. At the Loudoun County Government Building in Sterling, Virginia (agreement dated July 25, 2005), the ground floor men's room had a paper towel dispenser whose "controls are mounted 65 inches above the finished floor," a seat cover dispenser at 50 inches, and, in the designated accessible stall, a toilet paper dispenser "mounted above the grab bar which interferes with grab bar use." At the Durham, North Carolina Parks and Recreation Office (September 26, 2005), single-user restrooms had paper towel controls at 60 inches, a toilet whose "flush control is on the closed side," and a toilet paper dispenser mounted 46 inches from the rear wall.
Those findings were judged against the older 1991 Standards. The 2010 Standards are stricter on reach: the 1991 rules allowed a side reach up to 54 inches, and the 2010 limit is 48.
From those findings and the rules above, these are the restroom items worth putting on a recurring check:
- The accessible stall is not storage. No cases of paper, no mop bucket, no extra trash can in the 60 by 56 inch clearance. Only the items listed in 604.3.2 (the toilet, its grab bars, dispensers, disposal units, hooks and shelves) may overlap it.
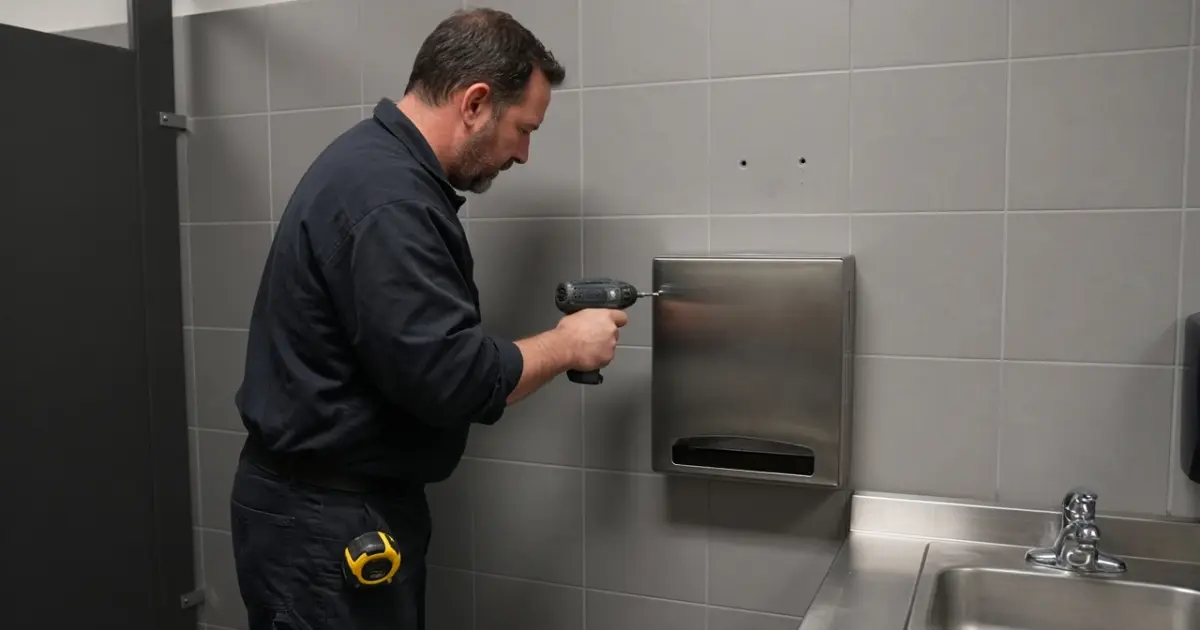
- Replacement dispensers go back at the right height. A new soap, towel or seat cover dispenser bought from a different supplier rarely lines up with the old holes. Measure to the operable part, not the top of the unit: 48 inches max.
- Nothing in the 12 inches above a grab bar. That includes a jumbo toilet paper dispenser added to cut refills.
- Grab bars stay tight. "Grab bars shall not rotate within their fittings" (609.6), and a loose mount puts the 250 pound strength requirement in doubt. It is also a fall waiting to happen.
- Door closers stay adjusted. At least 5 seconds from 90 degrees to 12 degrees, and an opening force of 5 pounds max on interior doors. Closers drift; a stopwatch and a door pressure gauge check both.
- Pipe covers stay on. Insulation under the accessible lavatory gets knocked off during plumbing repairs and not replaced.
- The sign stays where it was. A repainted wall or a new door is when tactile signs end up on the wrong side or at the wrong height.
Whoever runs your restroom cleaning rounds is already in those rooms every day. Adding these seven items to a janitorial inspection checklist or a monthly preventive maintenance schedule costs a few minutes per room.
New construction, alterations and existing buildings
How the numbers apply depends on what you are doing. New construction and alterations must meet the 2010 Standards. For existing elements, DOJ's primer describes an element-by-element "safe harbor": elements that already complied with the 1991 Standards do not have to be changed to meet different 2010 numbers, until you alter them. Its own example is light switches installed at 54 inches, which do not need to be lowered to 48. Replace a dispenser or move a grab bar, though, and the new work is an alteration that should meet the 2010 numbers.
Employee-only restrooms are not exempt. The U.S. Access Board's guide to toilet rooms answers that directly: "Public and common use toilet rooms, including those used exclusively by employees, must comply." The limited exceptions are for a single-occupant restroom reached only through a private office.
State codes can be stricter than the federal Standards. California, for example, has its own accessibility chapter in the California Building Code, Chapter 11B, maintained by the Division of the State Architect. Check your state and local code before you order fixtures. This is general information, not legal advice; for a renovation, have an architect or accessibility specialist review the plans.
How MAFM handles it
In MAFM, recurring rounds run as daily checklists: tasks on a daily, weekly or monthly frequency, assigned to specific people, with a timestamp on every task they finish. A problem found on a round, such as a loose grab bar or a dispenser hung too high, can go in as a service request with a photo and a location, and every step after that carries a time and a name. See the platform overview and the operations solution, and for how fast those requests should close, work order response time.
Frequently asked questions
What height should ADA grab bars be?
33 to 36 inches above the finish floor, measured to the top of the gripping surface, mounted horizontally (2010 ADA Standards 609.4). The side bar is 42 inches long minimum and the rear bar 36 inches long minimum.
What is the ADA height for a toilet?
The seat must be 17 to 19 inches above the floor, measured to the top of the seat, and the toilet's centerline must be 16 to 18 inches from the side wall (604.4 and 604.2). Seats may not spring back to a raised position.
What is the ADA sink height?
The front of the rim or counter can be no higher than 34 inches above the floor, with knee and toe clearance underneath for a forward approach and the pipes below insulated or shielded (606.3, 606.2 and 606.5).
How high can a paper towel dispenser be under the ADA?
Its operable part must be within the 2010 reach range: 48 inches maximum and 15 inches minimum above the floor for an unobstructed forward or side reach (308.2.1 and 308.3.1). Measure to the lever, button or towel outlet, not to the top of the cabinet.
Do employee-only restrooms have to meet the ADA?
Yes. The U.S. Access Board states that public and common use toilet rooms, including those used only by employees, must comply. Limited exceptions apply to a single-occupant restroom entered only through a private office.
If your restroom checks live on a clipboard that nobody re-reads, talk to an operator who runs recurring checklists and service requests on MAFM every day.